New build Intratuin, Deventer (the Netherlands) 2019
New build Intratuin, Deventer (the Netherlands) 2019
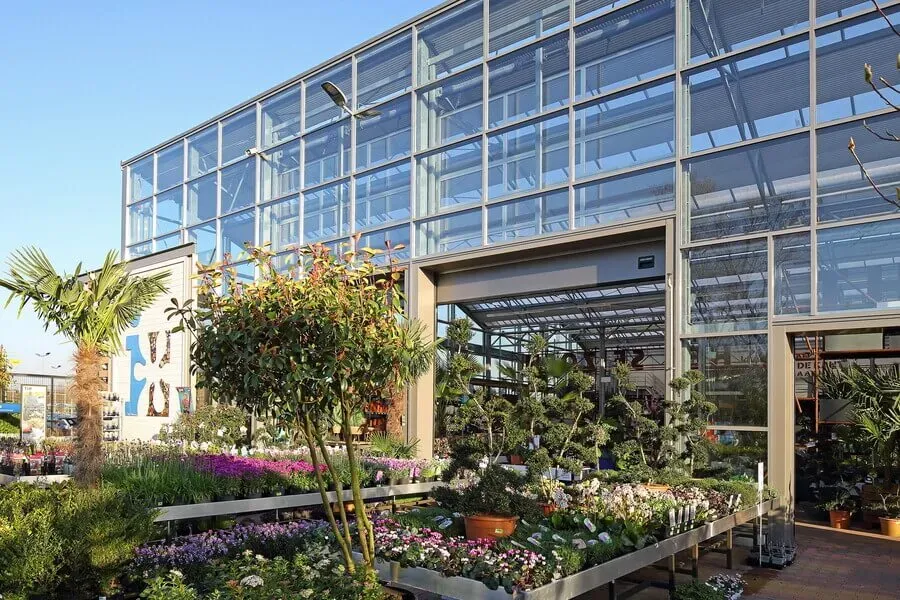
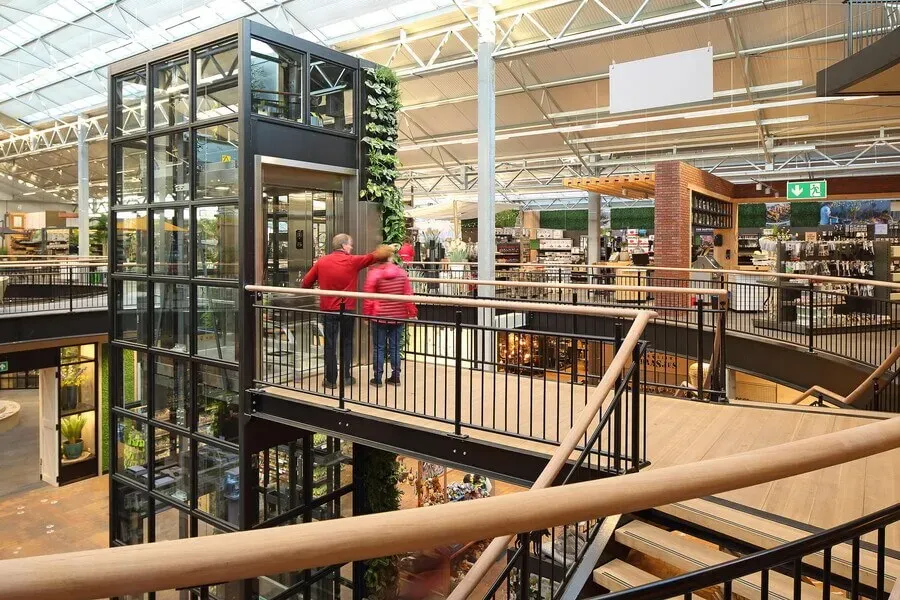
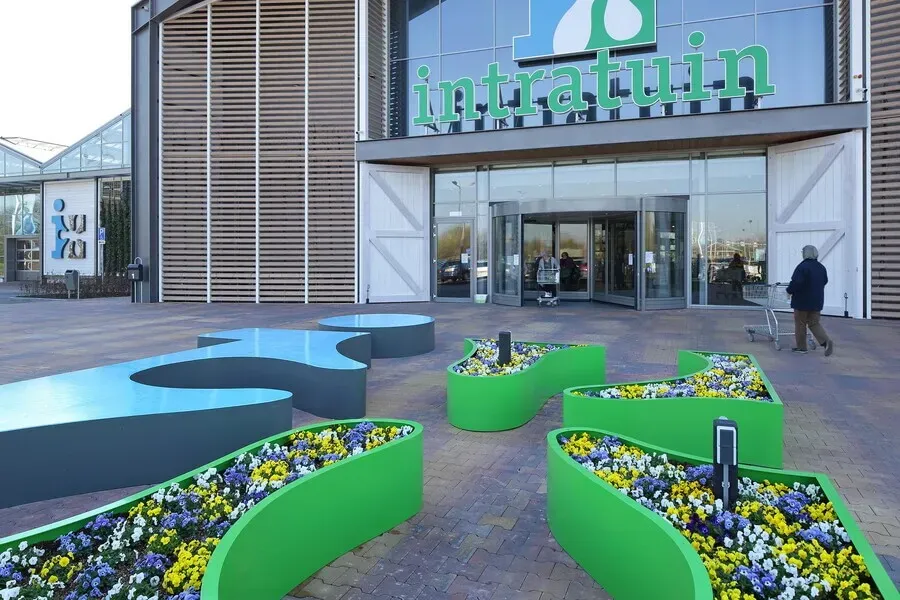
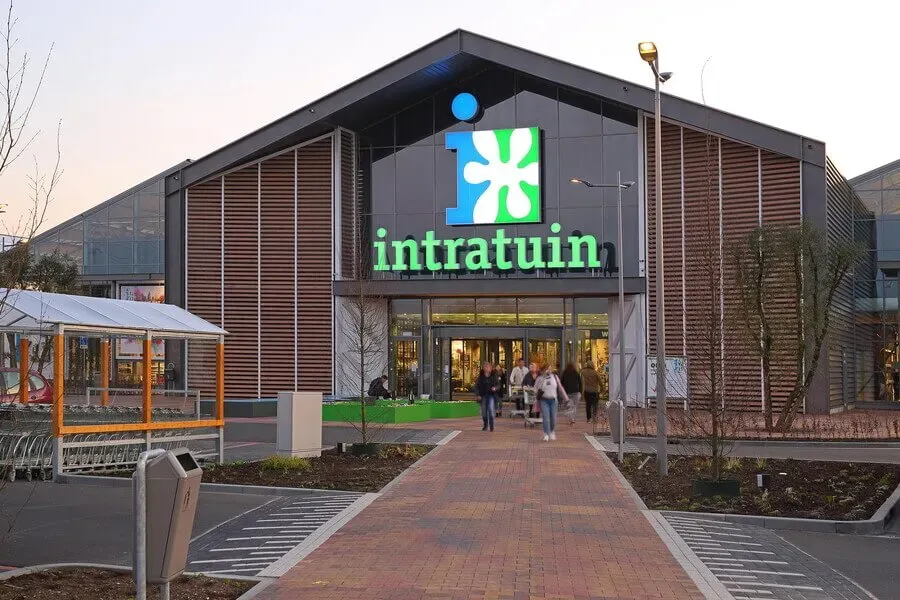
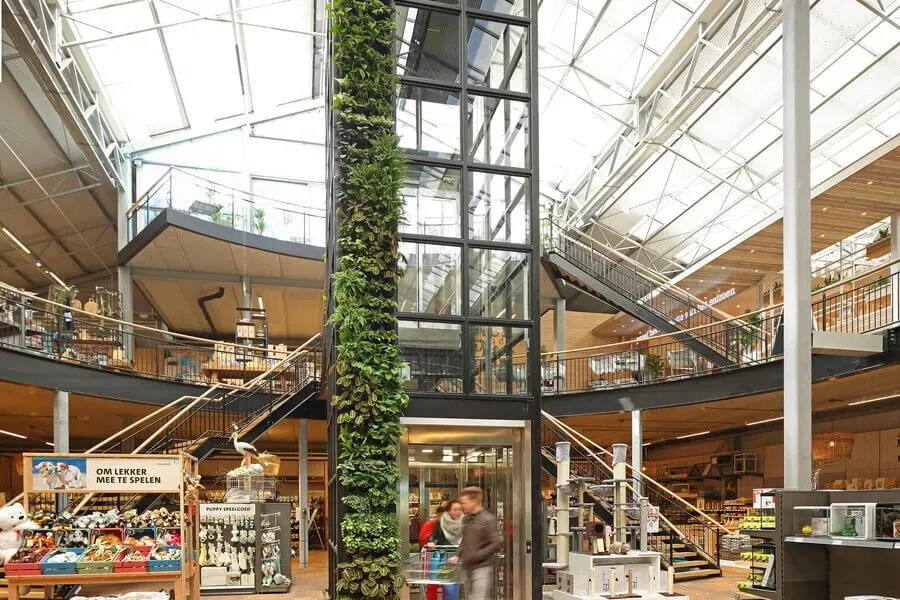
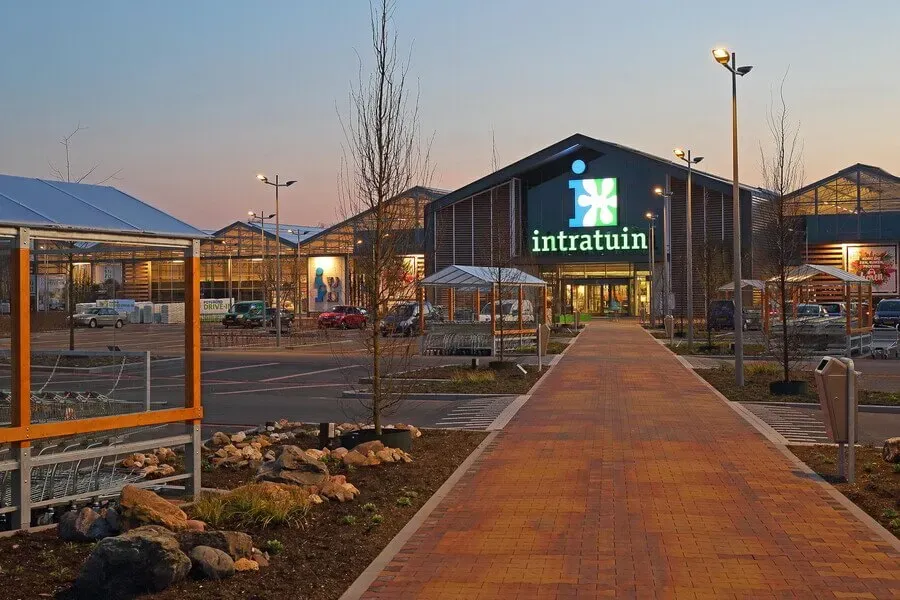
The new Intratuin Deventer branch located in the suburb of Blauwenoord opened on 1 March 2019. The store is located on a plot measuring 2.6 hectares between the canal Overijssels Kanaal, the N348 provincial road, and the railway line.
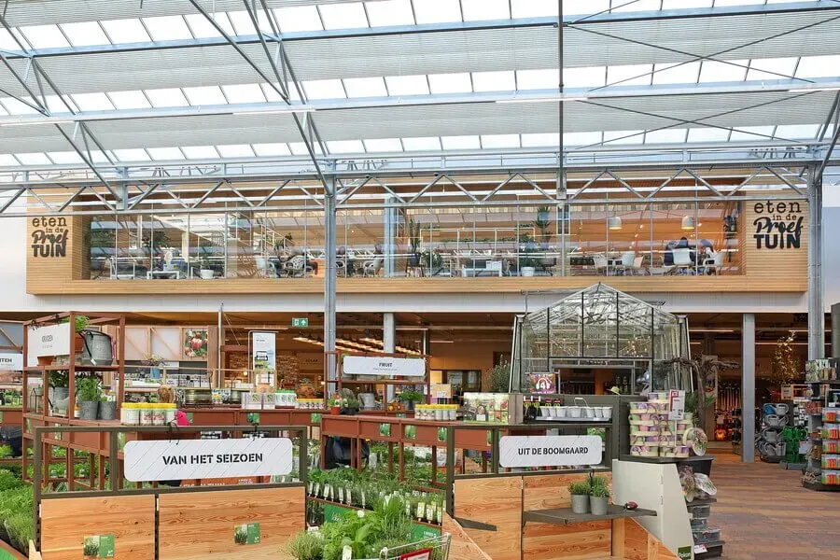
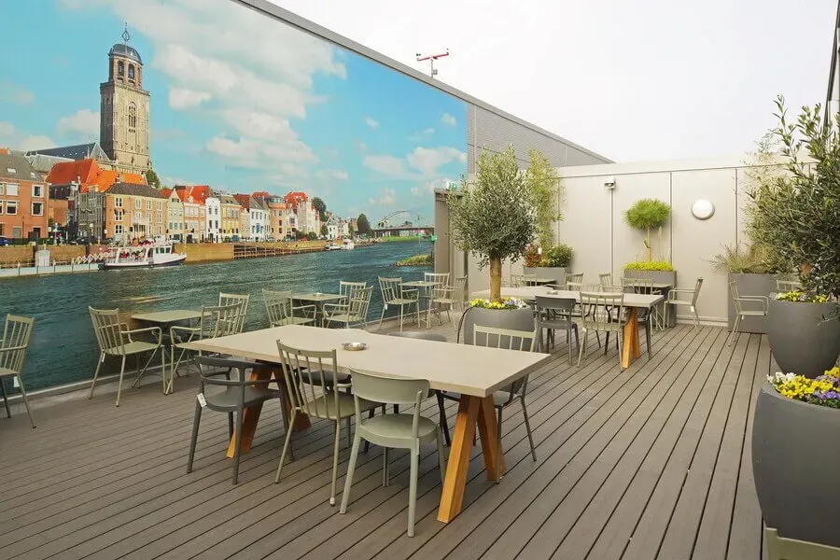
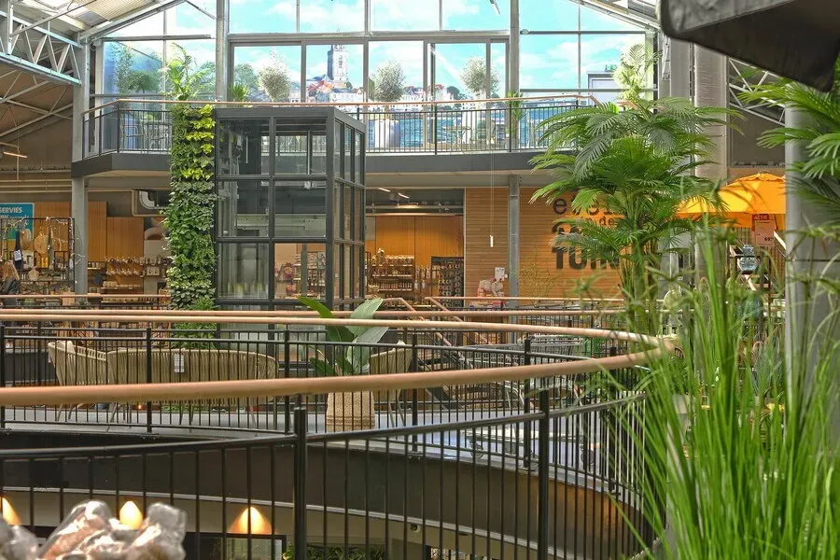
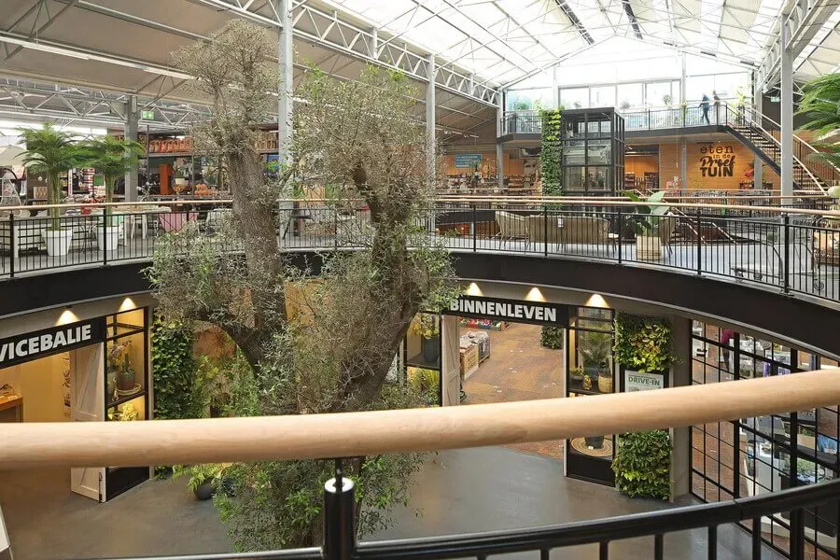
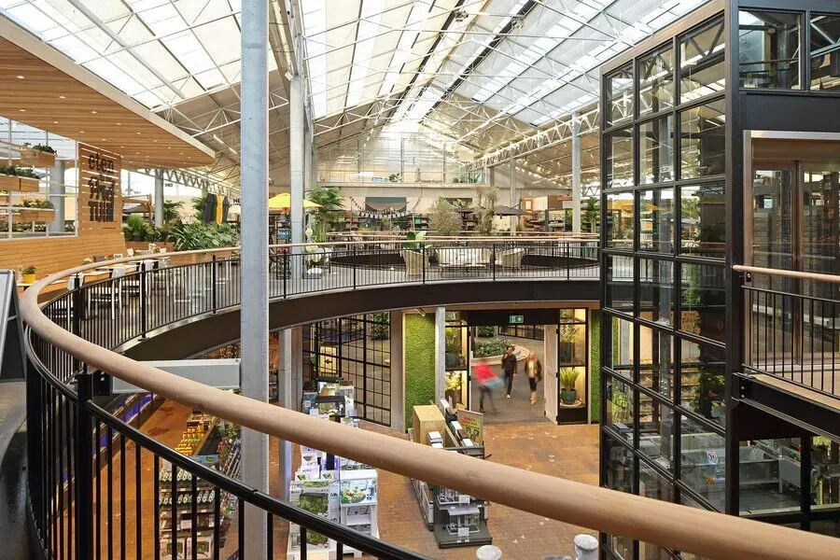
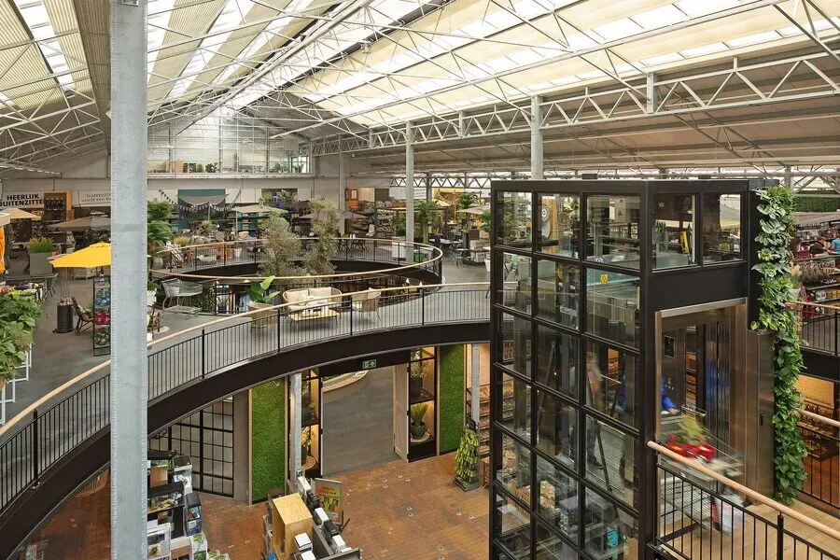
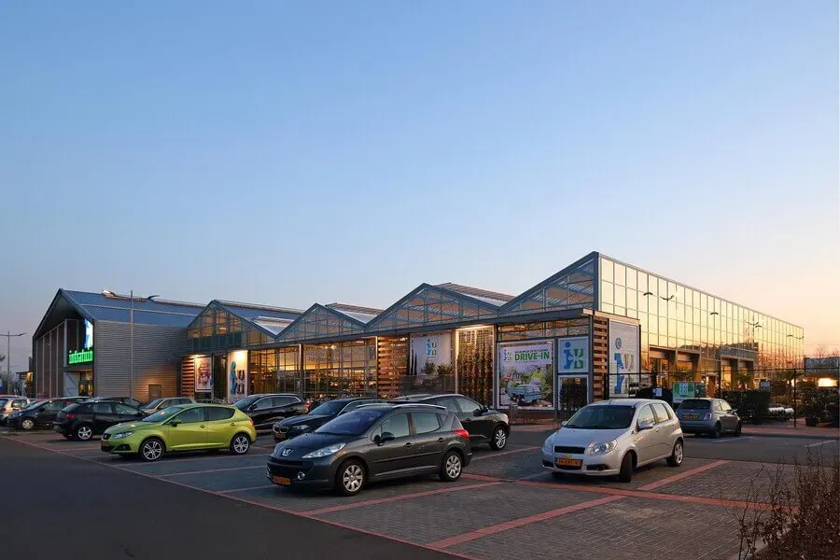
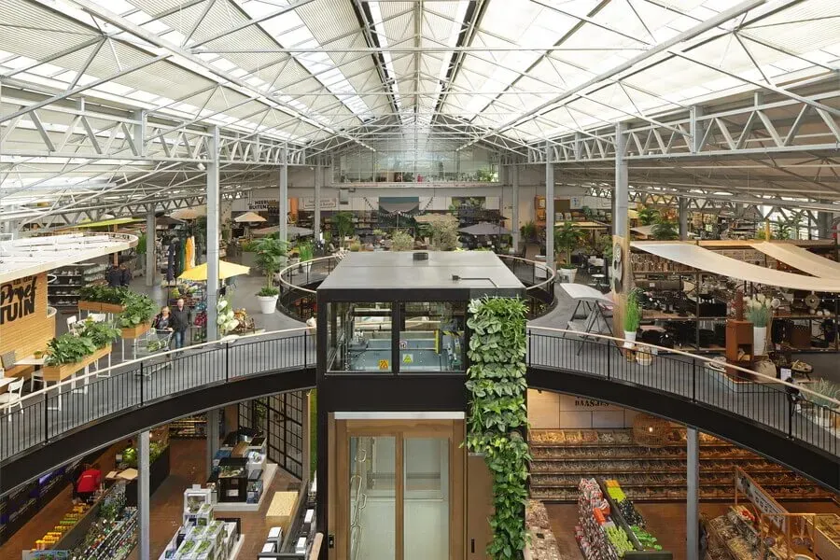
The new garden center has a floor surface area of 10,000 m². On the ground floor, it has a retail floor area of approximately 6,700 m² with another 2,000 m² on the first floor. The ground floor includes a spacious outdoor sales area of about 2,000 m² and a large warehouse of approximately 1,000 m². The ample parking area in front of the store provides space for about 400 vehicles and has its own turnoff from the provincial road (N348/Weg door Zuid-Salland).
In cooperation with SVT Branding & Design Group, Breddels Architecten has elaborated a totally new concept: ‘Intratuin 3.0’.
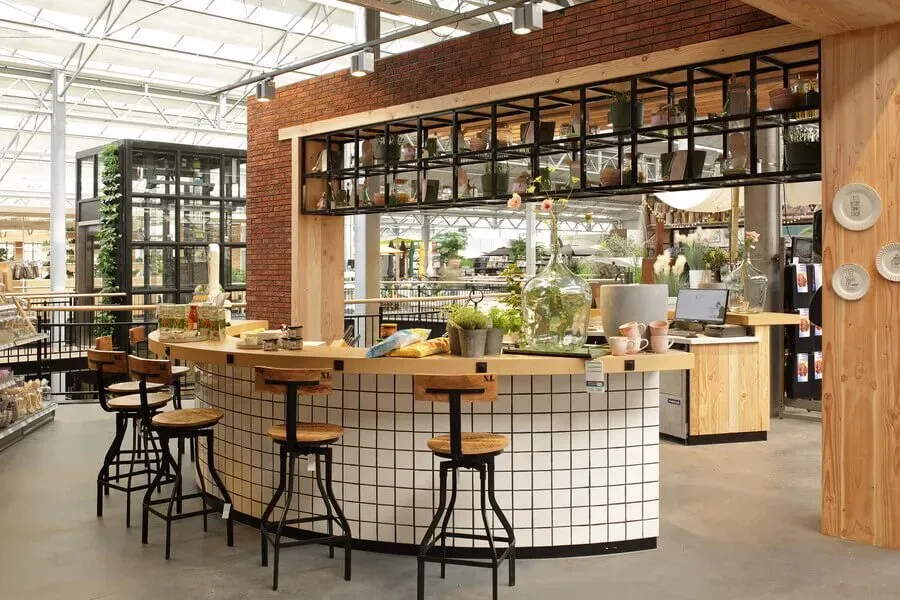
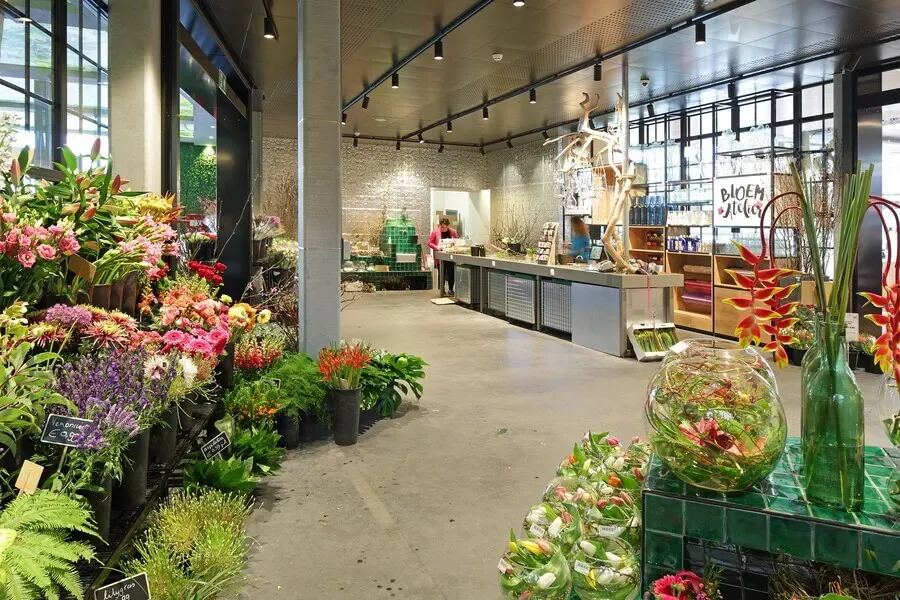
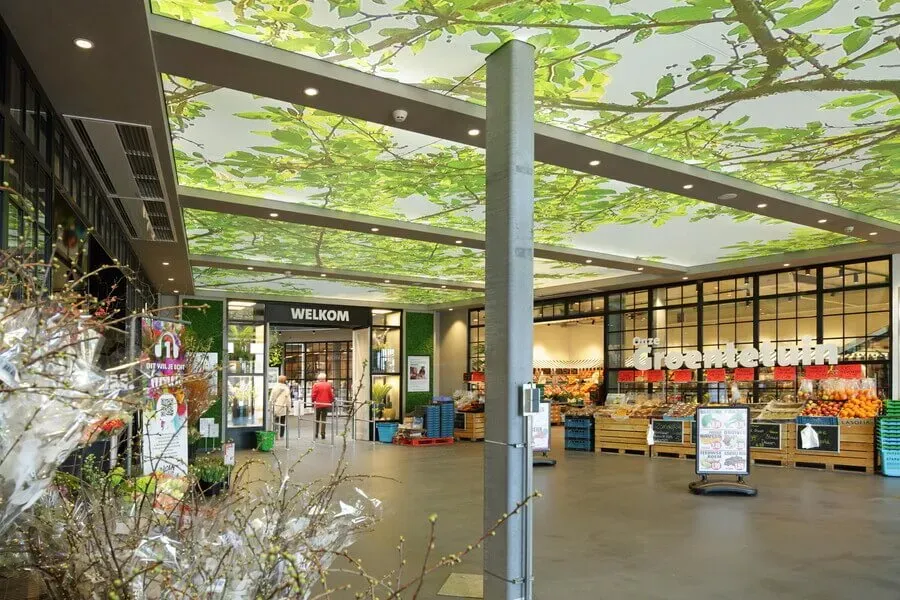
SVT developed a new strategy, identity, and retail formula aimed at giving customers new inspiration and experiences with every visit. SVT created ‘the magazine concept,’ designing the store with varying themes, sections, and spaces for inspiration and information, just like a magazine. The retail formula is made up of various specialty stores where the product range, expertise, and inspiration are enhanced to offer the best experience. The varying themes ensure that the large garden center stores continue to be exciting and dynamic.
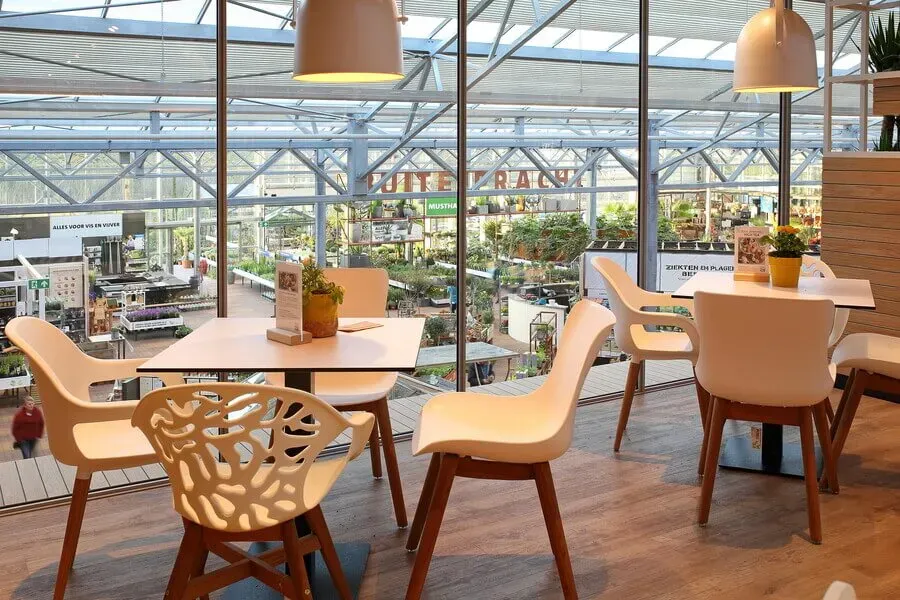
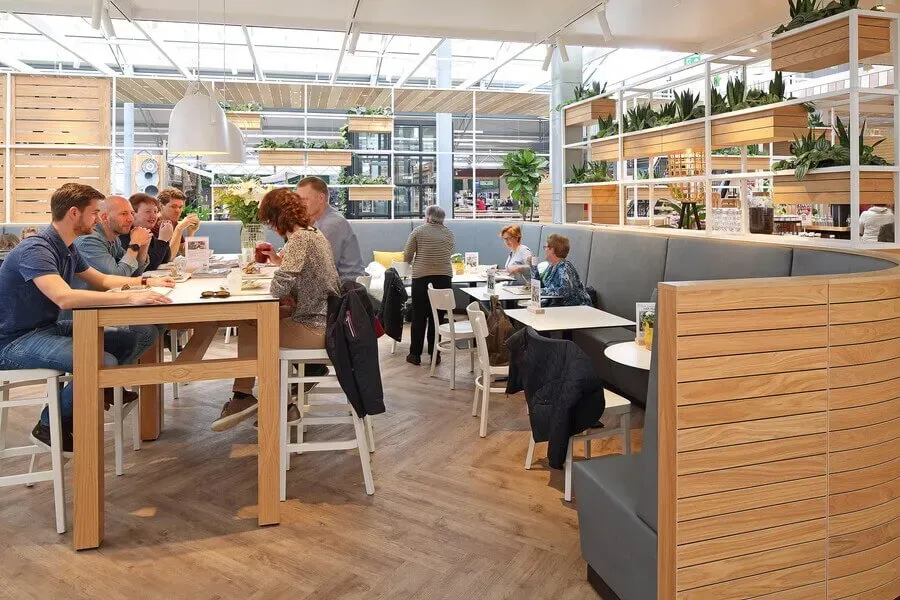
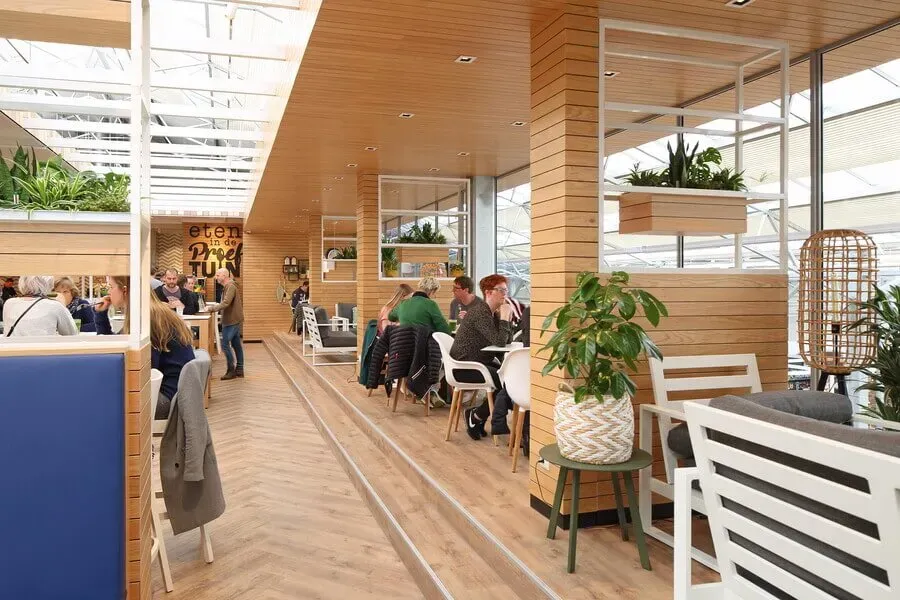
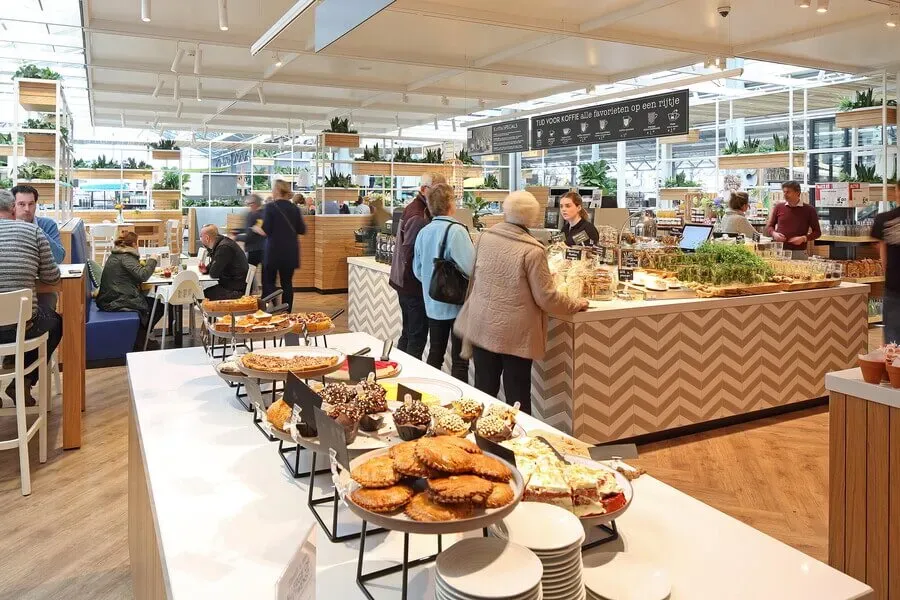
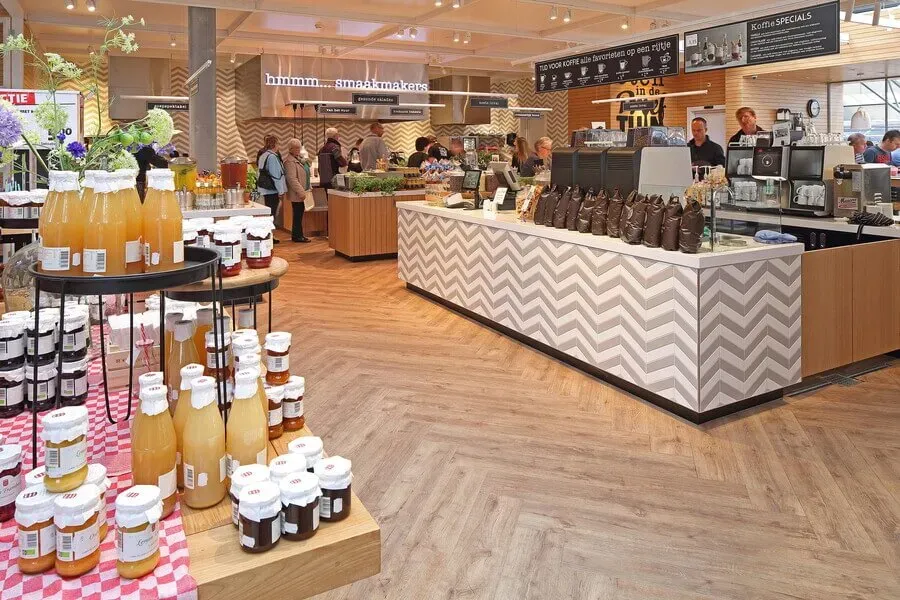
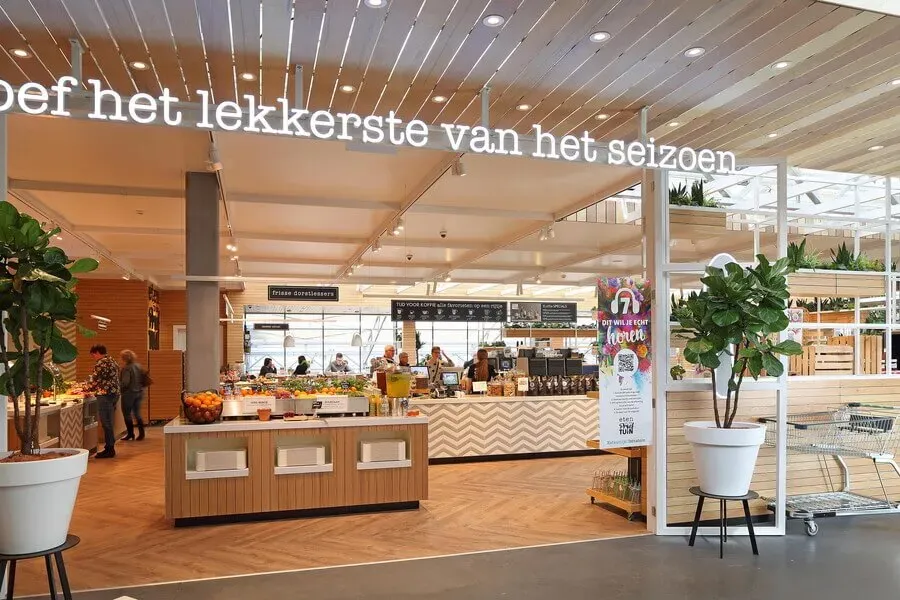
Intratuin Deventer is also equipped with a ‘Tasting Garden’, Intratuin’s new catering concept. The focus is on a season-related kitchen designed to tantalize your taste buds.
RECENTS
TopDog Zottegem 2024 (BE)
Garden Centre Advice Develops Second New Store for TopDog Belgium Garden Centre Advice has developed the second store for TopDog Belgium, transforming an old building into a modern, customer-focused retail experience.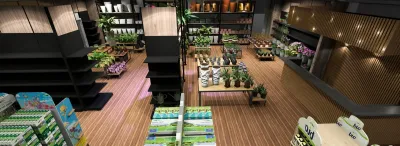
MonJardin Luxemburg 2025 (LU)
MonJardin Luxembourg: From Traditional Store to Modern Green Experience Just outside Luxembourg City, surrounded by rolling hills, lies MonJardin
New Garden Centre for Fronda in 2026 Barcelona (SP)
In Barcelona, work is underway on a brand-new greenhouse garden centre for Fronda, one of Spain’s most renowned retail chains in the green sector.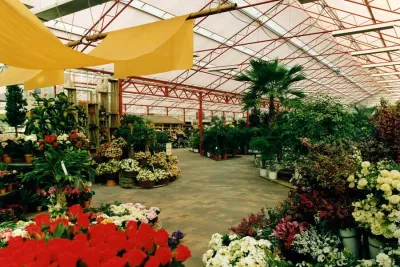
Rebuild Intratuin, Heerhugowaard (the Netherlands) 1996
Rebuild Intratuin, Heerhugowaard (the Netherlands) 1996
Let’s Start Work Together
Please feel free to contact with us. We will get back to you within 1-2 business days. Or just call us now.