New build Intratuin, Halsteren (the Netherlands) 2011
New build Intratuin, Halsteren (the Netherlands) 2011
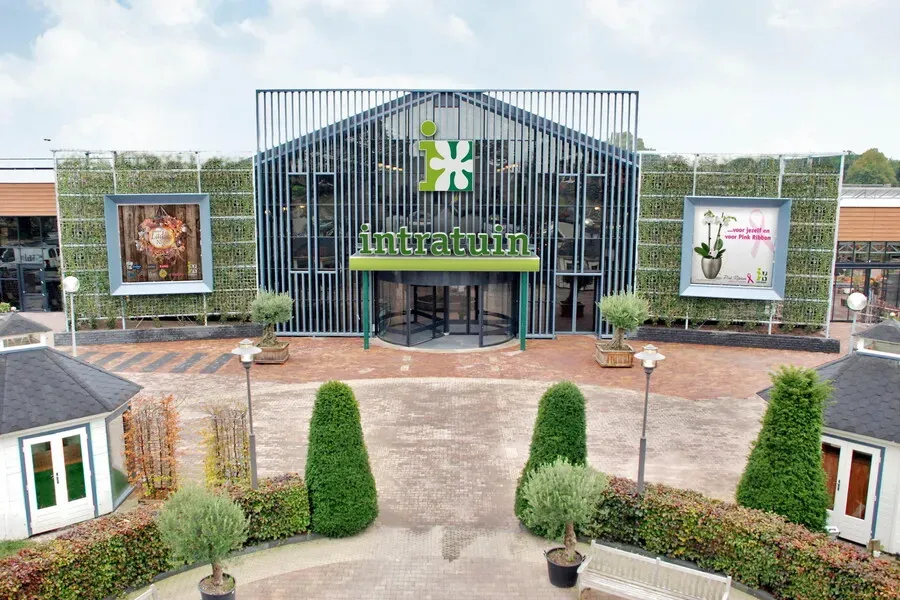
Halsteren’s existing Intratuin has been transformed into a true shoppers’ paradise. Boasting an impressive total floor space of 21,000 m², it is now the Netherlands’ largest Intratuin. The renovation ran exactly to plan. Completed in three phases, this permitted the garden centre to remain open throughout the term of the project.
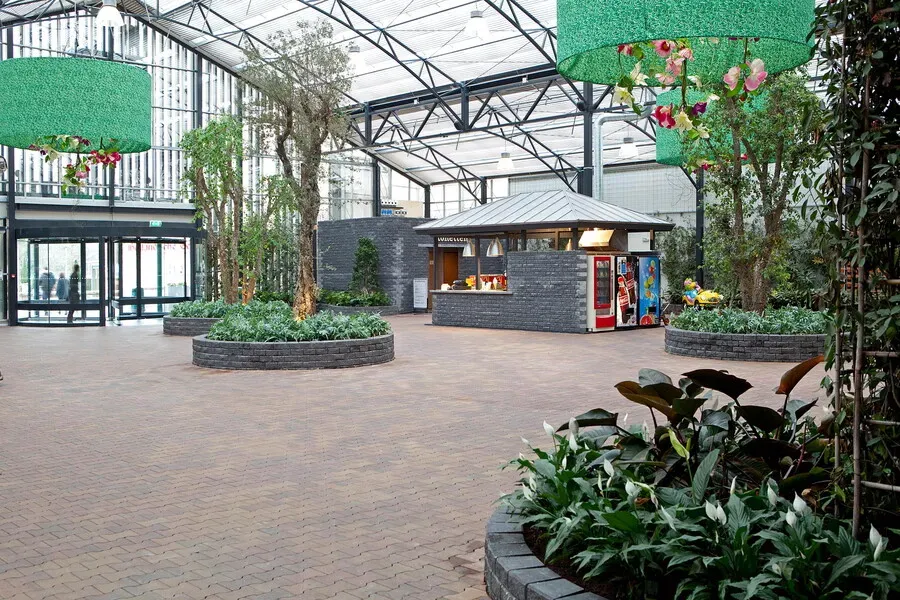
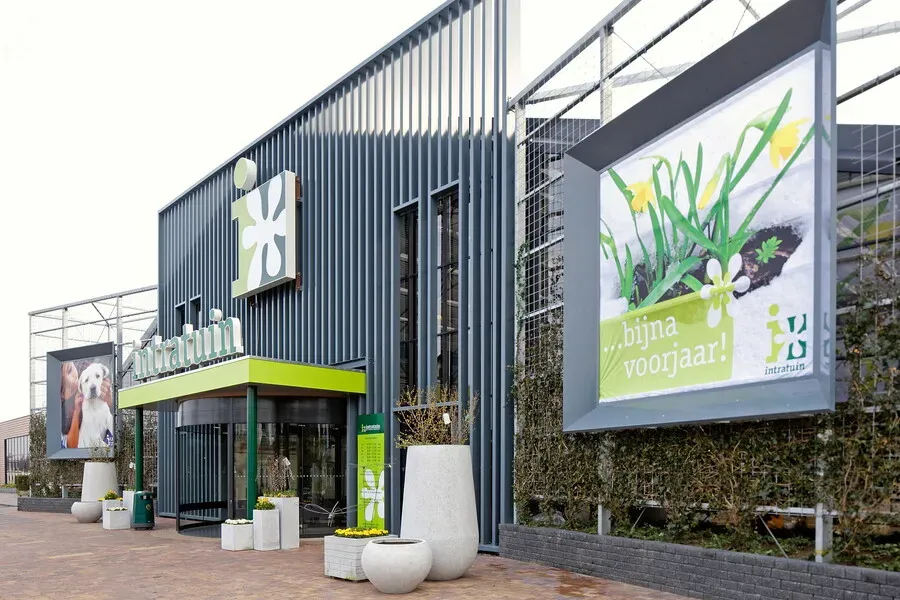
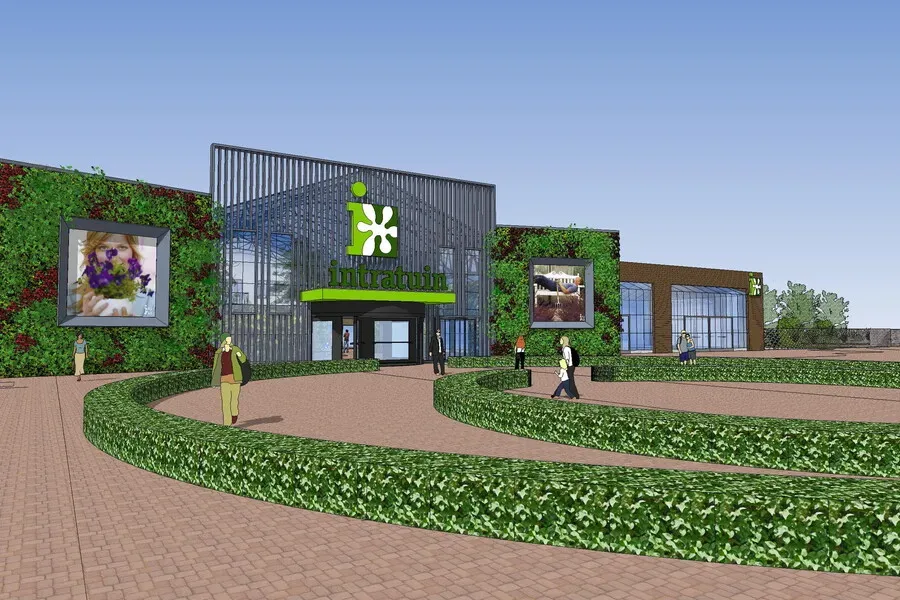
With old greenhouses demolished, new ones constructed, and the elevation completely renovated, the garden centre now benefits from a striking grand entrance and a delightful garden café. The garden centre is ringed by 4,000 m² of external space, enough to accommodate 750 parking spaces. The entrance is framed by planting, both internally and externally.
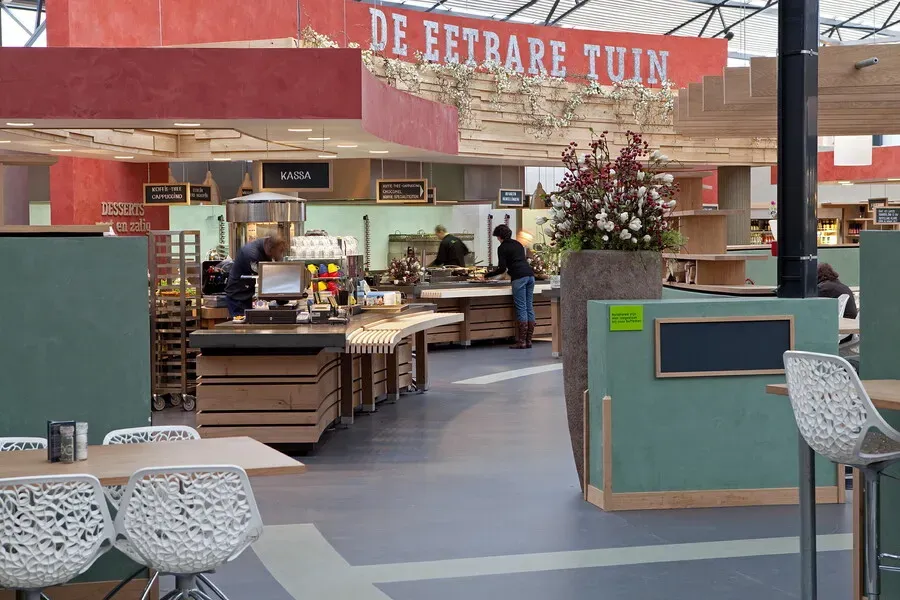
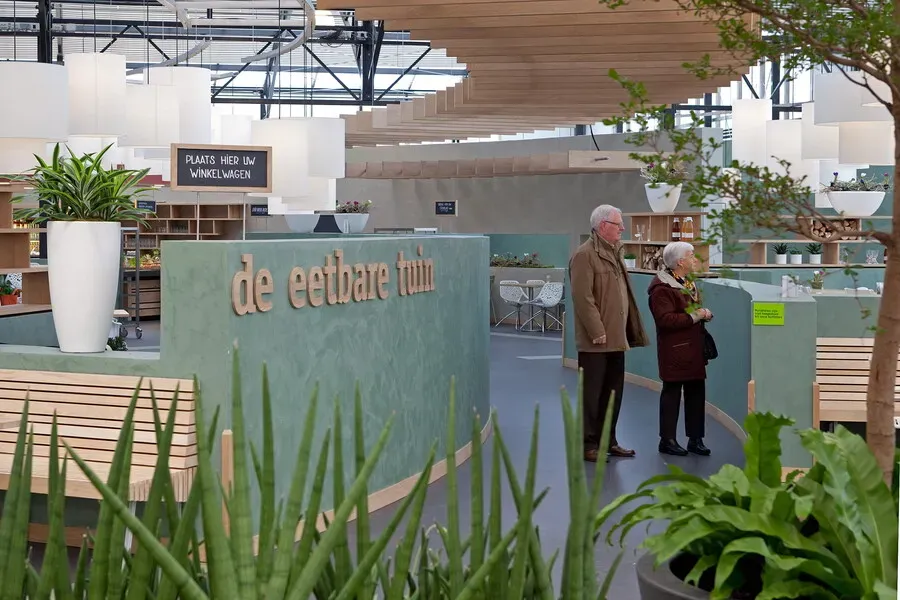
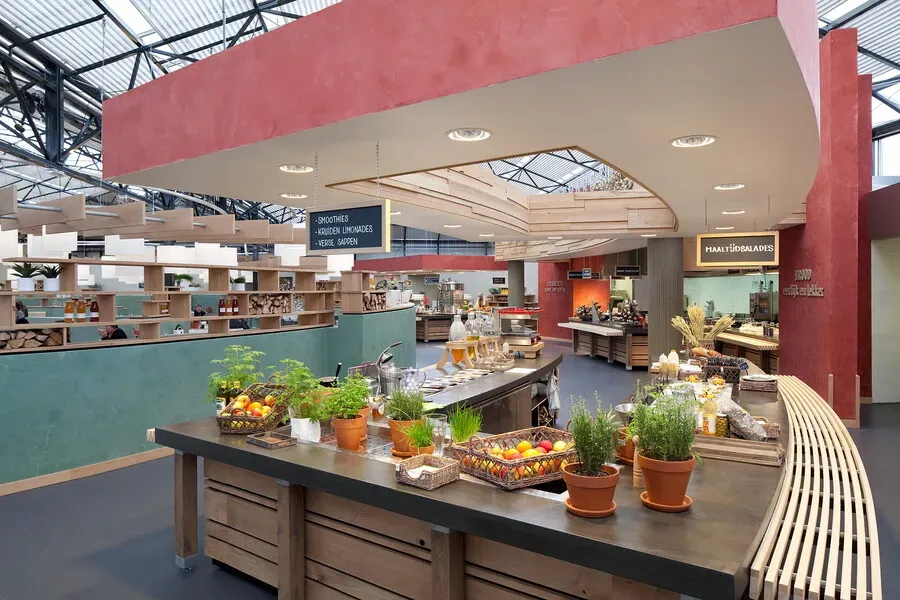
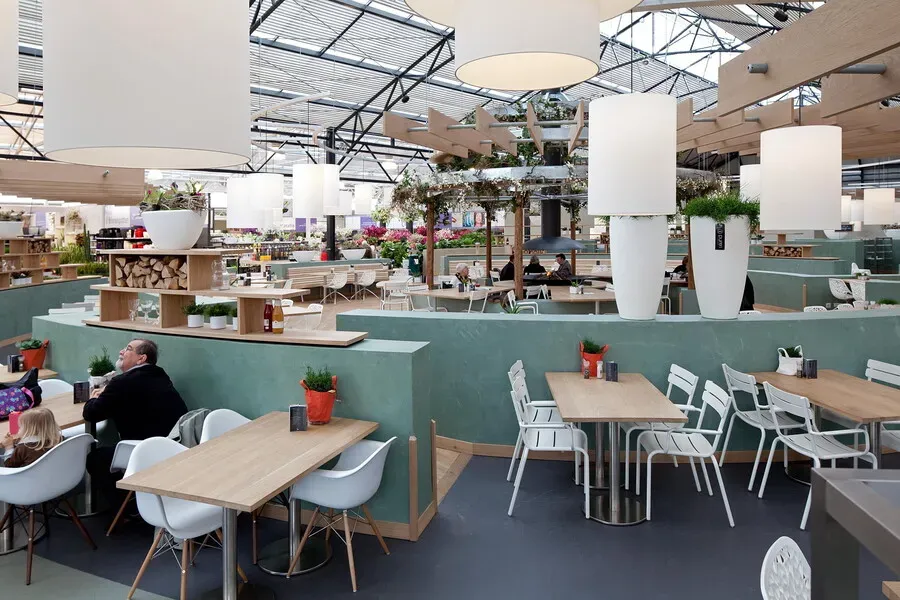
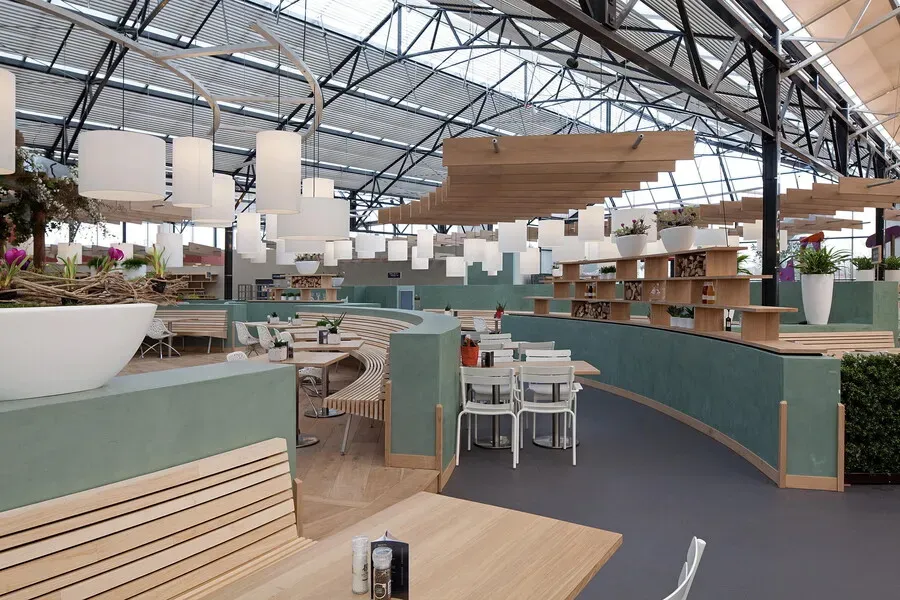
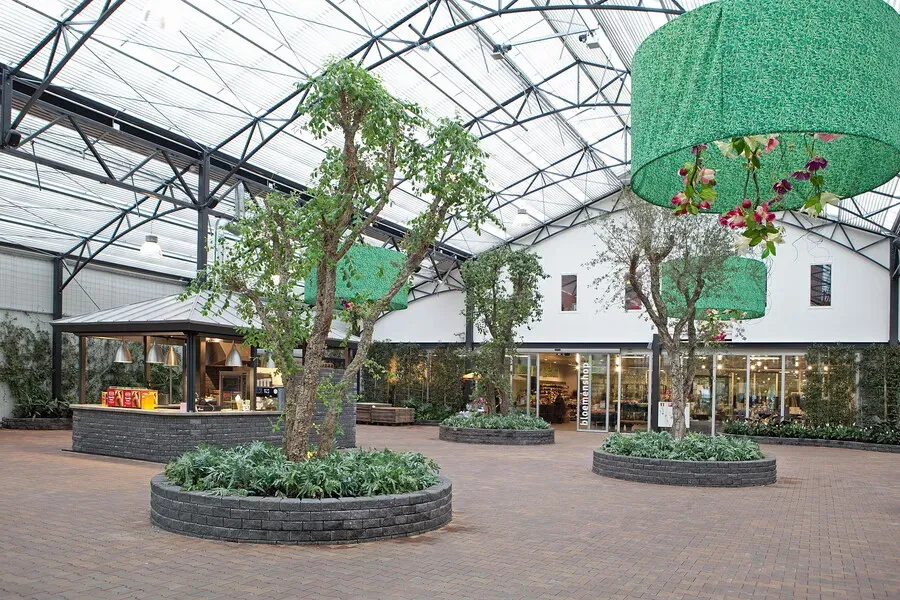
Upon entering this Intratuin, you immediately arrive in an attractive and very green inner square, complete with a snack corner and toilet facilities. The square also provides easy access to the centrally located and appropriately named restaurant, ‘De Eetbare Tuin’ (The Edible Garden).
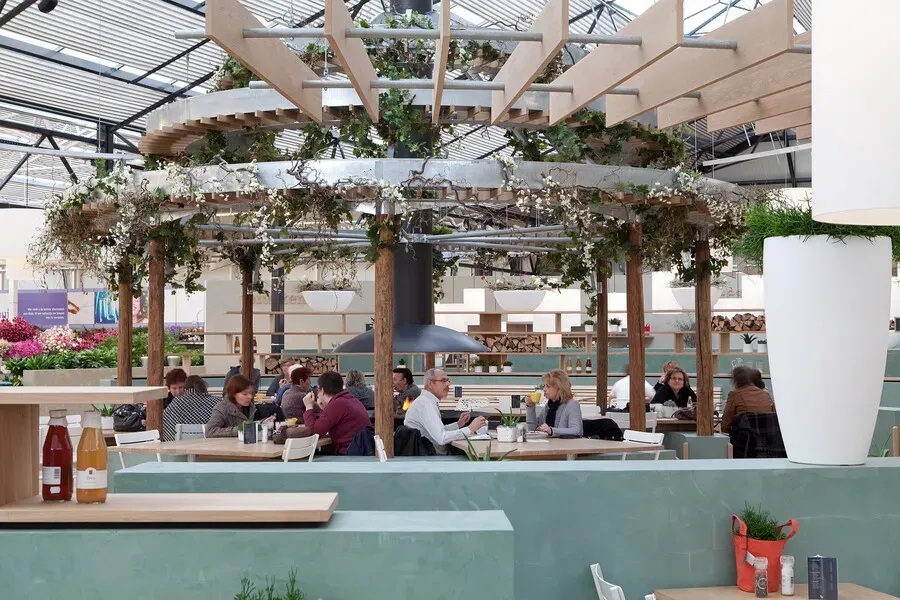
It is here, in the restaurant, that the client's inspiration and enthusiasm is most evidently expressed. Kloosterboer Decor, in collaboration with designers Jaap Verburg and Nanette Goedemans, have created the most wonderfully decorated space. The restaurant manages to seat up to 500 guests, without ever losing its intimate atmosphere.
In this ‘Intratuin XXL’, all the fun of shopping can be enjoyed within a larger context, whilst remaining firmly human in scale.
RECENTS
TopDog Zottegem 2024 (BE)
Garden Centre Advice Develops Second New Store for TopDog Belgium Garden Centre Advice has developed the second store for TopDog Belgium, transforming an old building into a modern, customer-focused retail experience.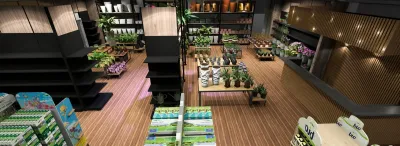
MonJardin Luxemburg 2025 (LU)
MonJardin Luxembourg: From Traditional Store to Modern Green Experience Just outside Luxembourg City, surrounded by rolling hills, lies MonJardin
New Garden Centre for Fronda in 2026 Barcelona (SP)
In Barcelona, work is underway on a brand-new greenhouse garden centre for Fronda, one of Spain’s most renowned retail chains in the green sector.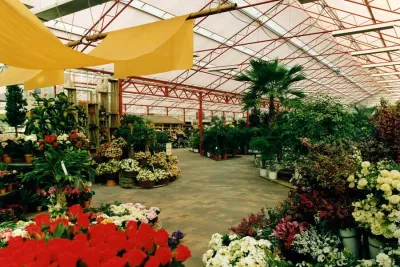
Rebuild Intratuin, Heerhugowaard (the Netherlands) 1996
Rebuild Intratuin, Heerhugowaard (the Netherlands) 1996
Let’s Start Work Together
Please feel free to contact with us. We will get back to you within 1-2 business days. Or just call us now.