New Build Intratuin, Zwolle (the Netherlands) 1999
New Build Intratuin, Zwolle (the Netherlands) 1999
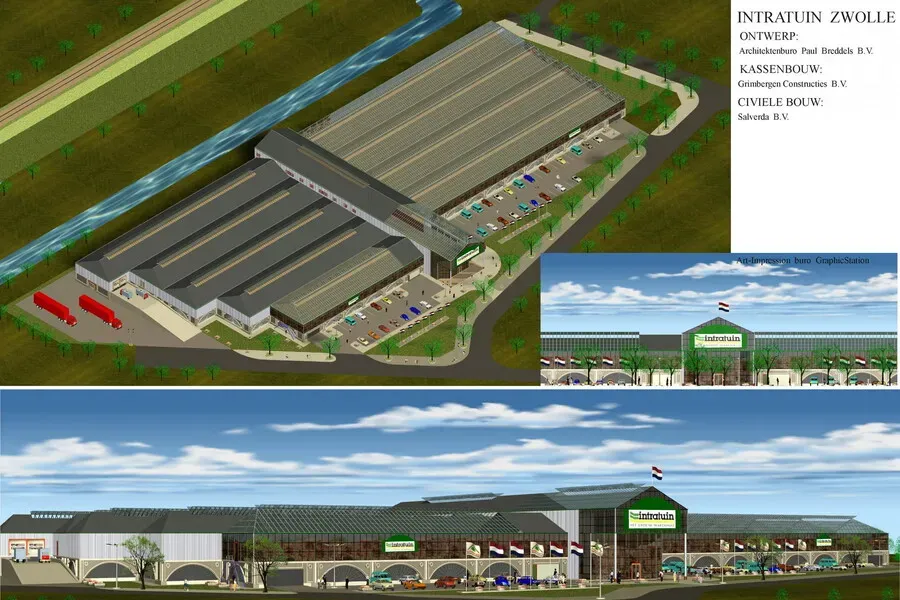
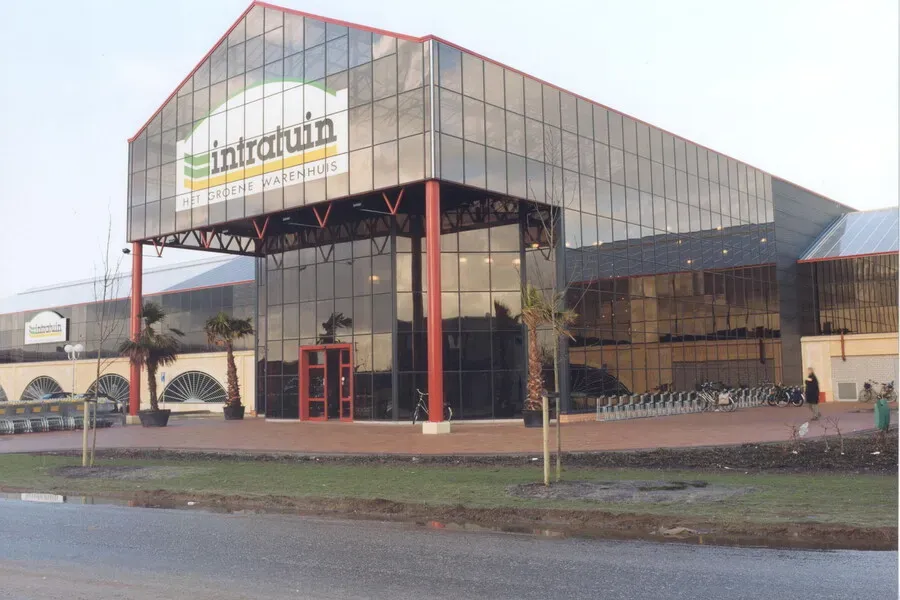
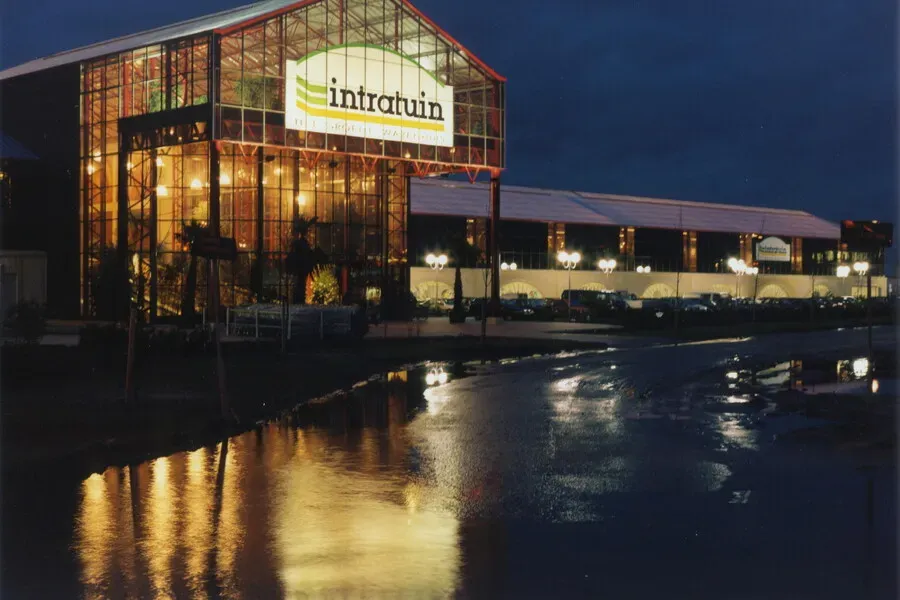
Intratuin, Zwolle, is a unique garden center that combines shopping and parking in a single building.
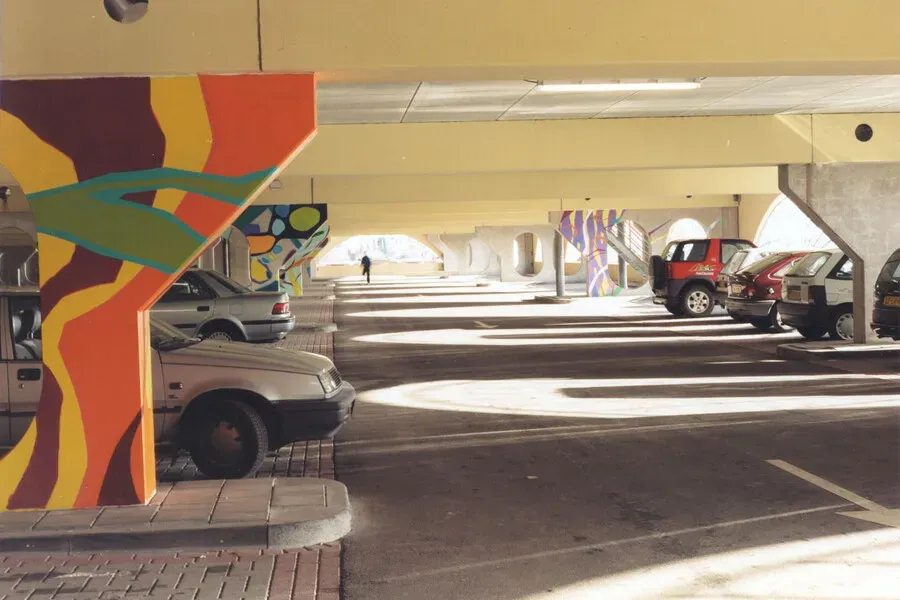
The 16,000 m² site was too small to accommodate the desired 13,000 m² of retail space and 500 parking spaces. To solve this, a half-basement parking garage was built, accommodating up to 450 cars. Combined with the on-site parking, this exceeds the required parking capacity.
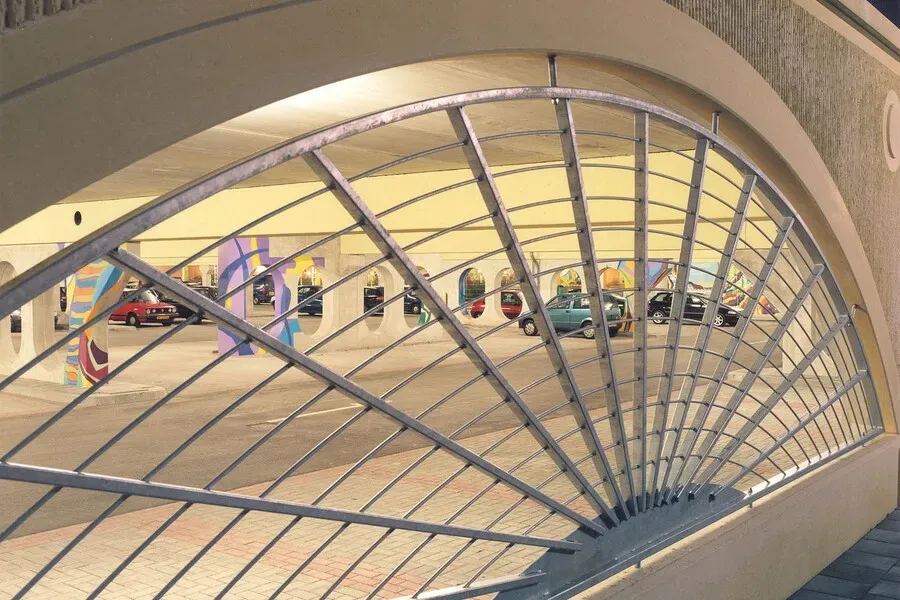
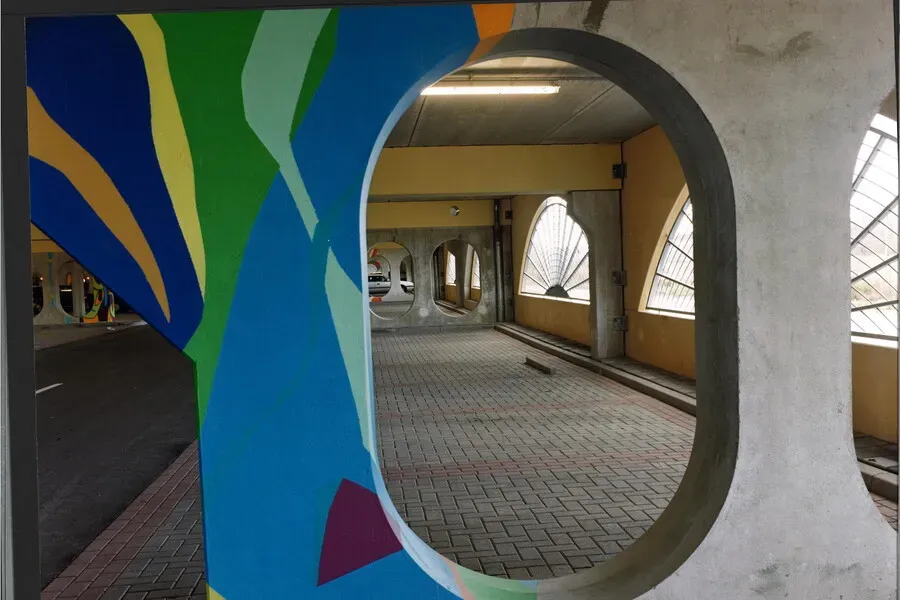
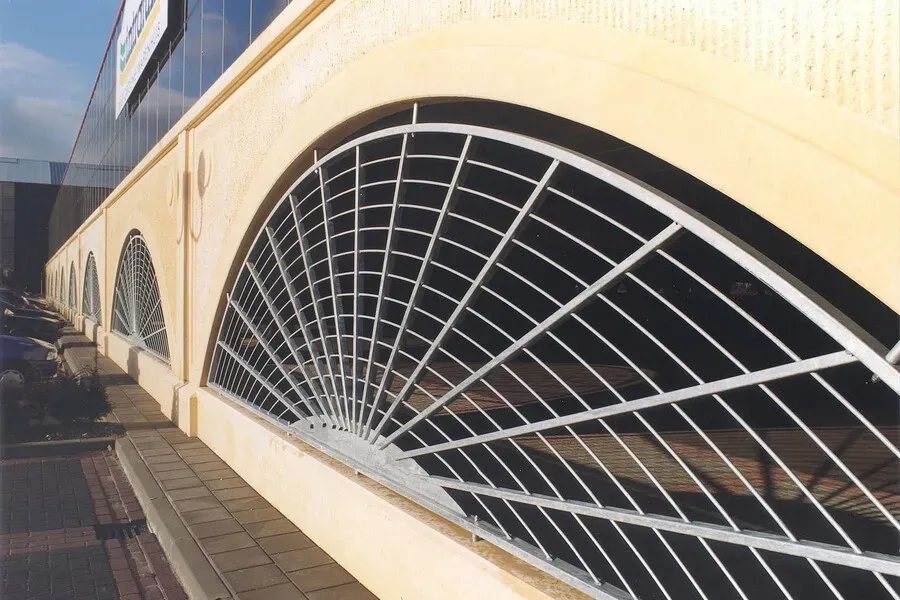
The parking garage's façade features light-colored precast concrete elements with large arched openings. Fan grills provide a lightweight cladding, contrasting with the sleek glass elements above.
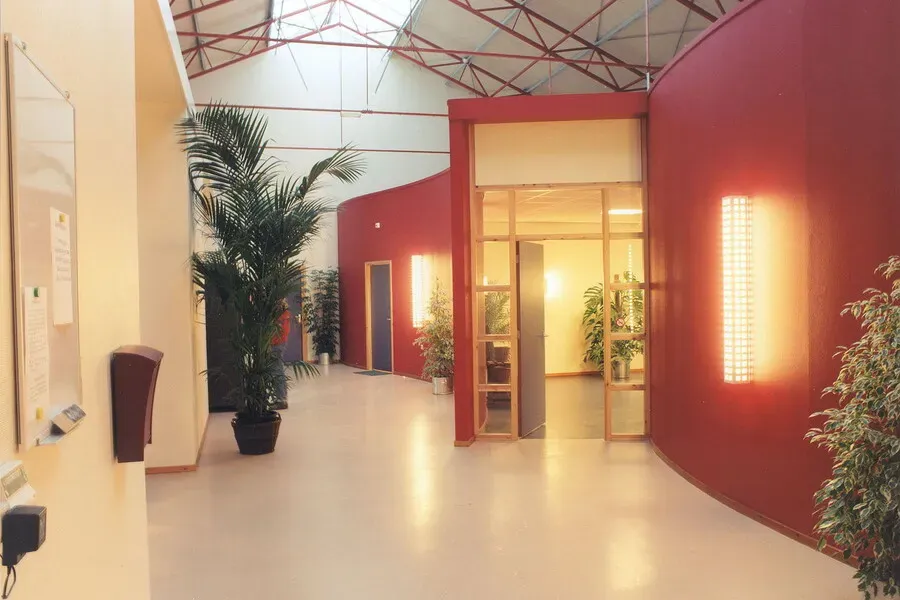
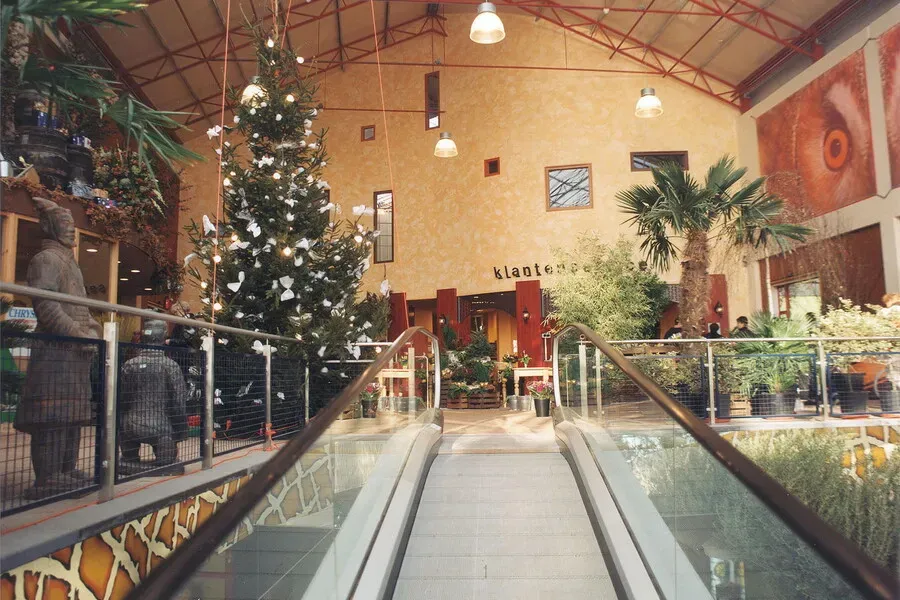
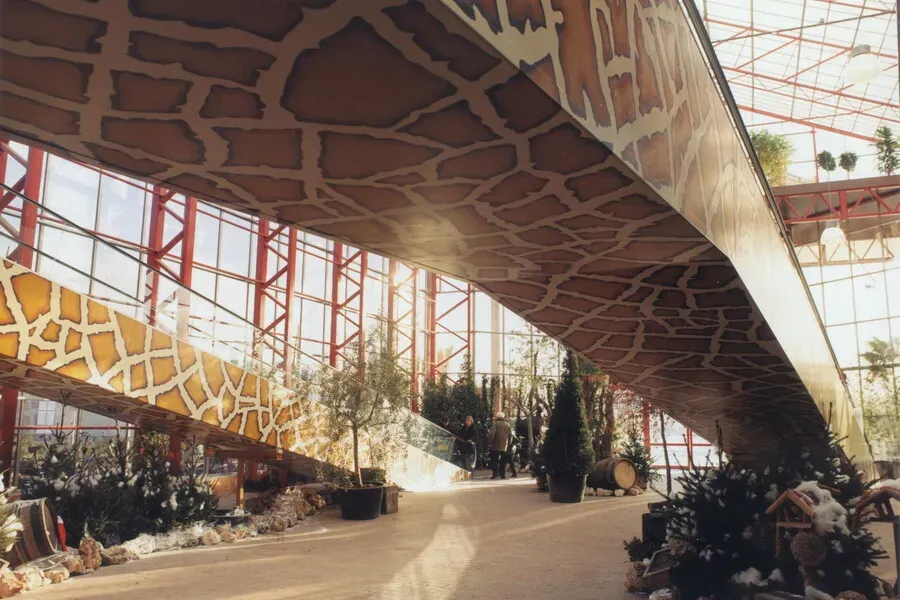
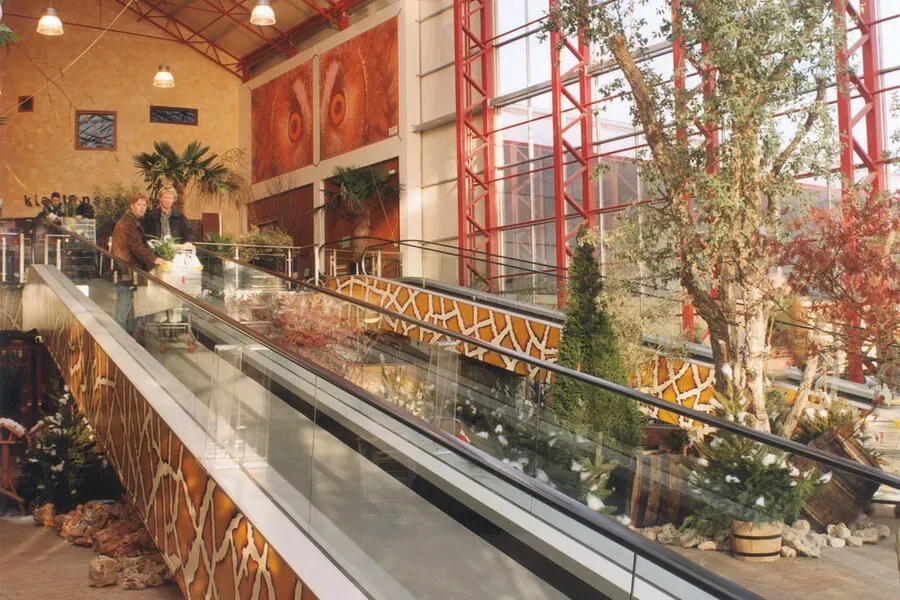
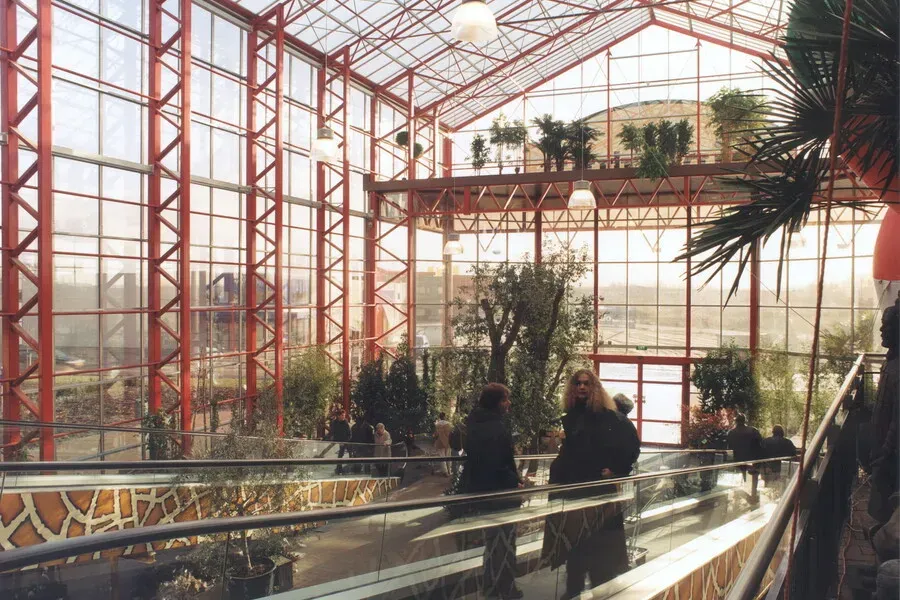
The main entrance is located forward of the garden center's central front elevation and forms a conservatory-like entrance area. This area is set at right angles to the other greenhouses and is topped by an additional layer of office accommodation. The extra-long, shallow, moving walkways leading to the next level and the ample retail space are located in this spacious, 15 x 15 meter, entrance area. Goods reception and dispatch are also available at this level.
Intratuin Zwolle prioritizes a pleasant shopping experience for both customers and plants. The high-specification environmental installations include a rainwater irrigation system. Inside the large greenhouses, smaller concessions maintain a human scale. The garden cafe is beautifully decorated, and even the parking garage offers a pleasant experience with natural light, fresh air, wide parking bays, and legal graffiti art.
Shopping at Intratuin Zwolle is a high-quality experience in all aspects.
RECENTS
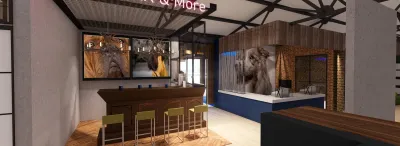
TopDog Zottegem 2024 (BE)
Garden Centre Advice Develops Second New Store for TopDog Belgium Garden Centre Advice has developed the second store for TopDog Belgium, transforming an old building into a modern, customer-focused retail experience.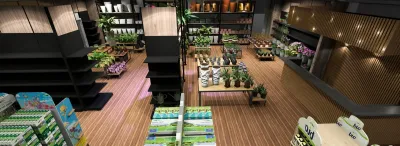
MonJardin Luxemburg 2025 (LU)
MonJardin Luxembourg: From Traditional Store to Modern Green Experience Just outside Luxembourg City, surrounded by rolling hills, lies MonJardin
New Garden Centre for Fronda in 2026 Barcelona (SP)
In Barcelona, work is underway on a brand-new greenhouse garden centre for Fronda, one of Spain’s most renowned retail chains in the green sector.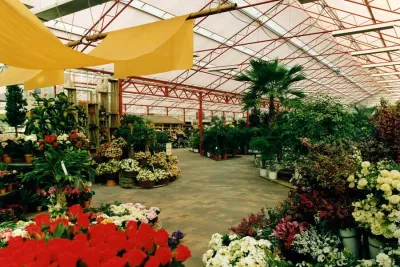
Rebuild Intratuin, Heerhugowaard (the Netherlands) 1996
Rebuild Intratuin, Heerhugowaard (the Netherlands) 1996
Let’s Start Work Together
Please feel free to contact with us. We will get back to you within 1-2 business days. Or just call us now.